


Listing Courtesy of: SANTA FE / Listed By: Dermot Monks, Corcoran Plaza Properties
1213 S Summit Drive Santa Fe, NM 87501
Active (274 Days)
$3,250,000 (USD)
Description
MLS #:
202504683
202504683
Lot Size
2.37 acres
2.37 acres
Type
Single-Family Home
Single-Family Home
Year Built
2022
2022
Style
Pueblo, Contemporary
Pueblo, Contemporary
County
Santa Fe County
Santa Fe County
Community
High Summit
High Summit
Listed By
Dermot Monks, Corcoran Plaza Properties
Source
SANTA FE
Last checked Jul 19 2026 at 4:44 AM GMT+0000
SANTA FE
Last checked Jul 19 2026 at 4:44 AM GMT+0000
Bathroom Details
- Full Bathroom: 1
- 3/4 Bathrooms: 2
- Half Bathroom: 1
Interior Features
- Dishwasher
- Oven
- Range
- Refrigerator
- Dryer
- Disposal
- Microwave
- Washer
- Gas Cooktop
- Windows: Insulated Windows
- No Interior Steps
Subdivision
- High Summit
Lot Information
- Drip Irrigation/Bubblers
Property Features
- Fireplace: Wood Burning
- Fireplace: Kiva
- Fireplace: 4
Heating and Cooling
- Radiant Floor
- Refrigerated
- Central Air
Pool Information
- Gas Heat
Homeowners Association Information
- Dues: $550/Quarterly
Flooring
- Wood
- Brick
- Flagstone
- Stone
Exterior Features
- Roof: Membrane
Utility Information
- Utilities: Water Source: Public, Electricity Available, High Speed Internet Available
- Sewer: Public Sewer
School Information
- Elementary School: Atalaya
- Middle School: Gonzales
- High School: Santa Fe
Parking
- Garage
- Attached
- Direct Access
Living Area
- 3,546 sqft
Location
Disclaimer: Copyright 2026 Santa Fe Association of Realtors. All rights reserved. This information is deemed reliable, but not guaranteed. The information being provided is for consumers’ personal, non-commercial use and may not be used for any purpose other than to identify prospective properties consumers may be interested in purchasing. Data last updated 7/18/26 21:44

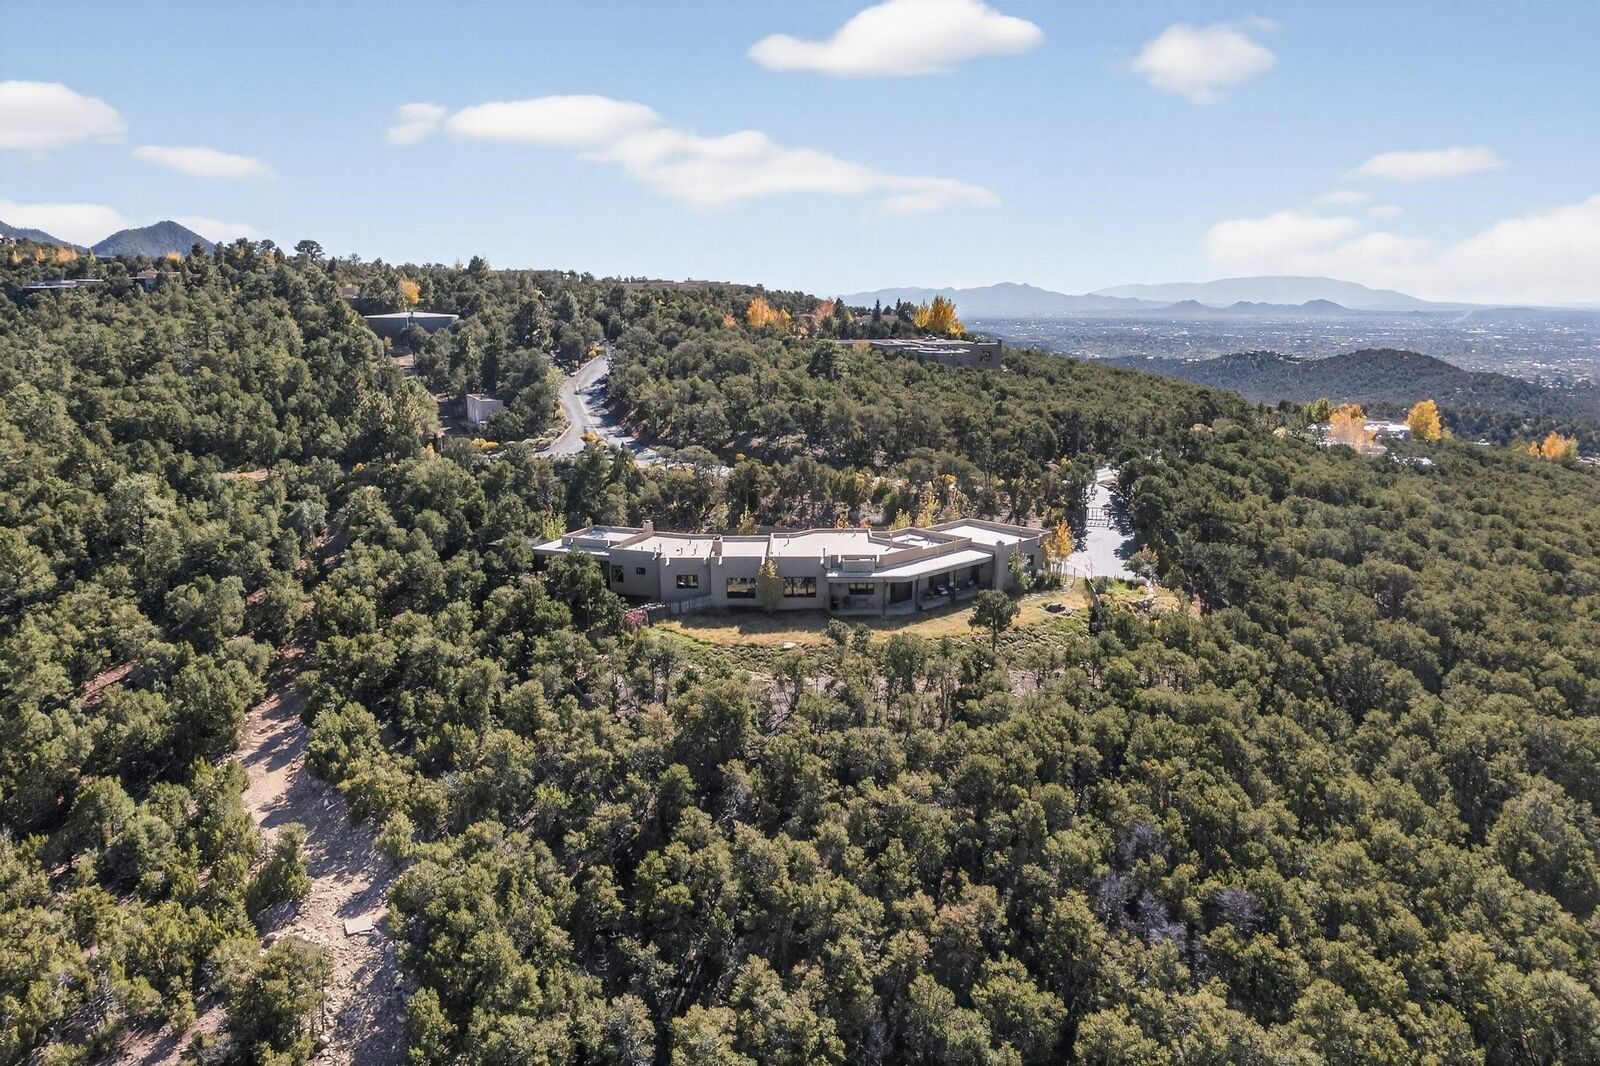
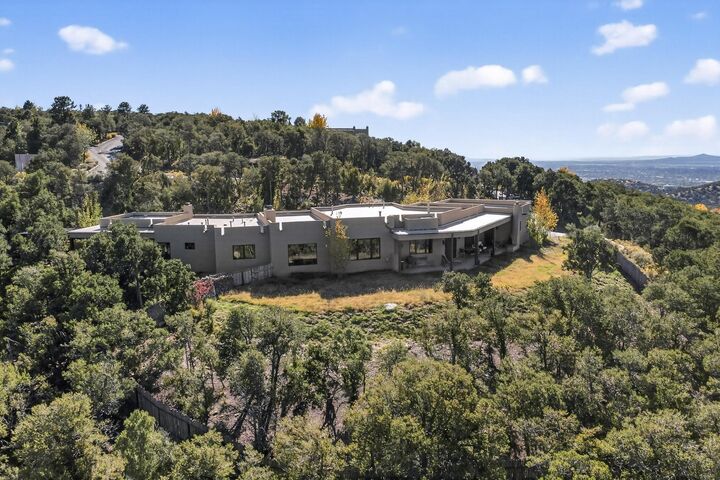
Experience refined Santa Fe living in this recently completed custom home by acclaimed builder John Reeder Construction, located in the highly sought-after gated High Summit community off Hyde Park Road. This residence is approximately 3546 sq ft with 3 bedrooms and blends modern design with timeless southwest elements. The heart of this home is a true chef's kitchen, featuring exquisite custom cabinetry, a spacious center island with built-in service drawers, and seamless access to a climate-controlled wine room that accommodates hundreds of bottles- perfect for entertaining. The open-concept family room boasts a grand fireplace and opens onto a covered portal ideal for al fresco dining while taking in breathtaking sunsets over the Santa Fe skyline. In total, this home includes four fireplaces, creating warmth and ambiance throughout. A stunning gallery-style entry provides the perfect backdrop for art and sets the tone for the rest of the home. Enjoy sweeping views of the Sangre de Cristo and Jemez mountains, as well as sparkling city lights. The professionally landscaped grounds feature two tranquil fountains and is situated on two consolidated lots, ensuring exceptional privacy-- especially for the serene primary suite. Additional features include paved roads to the home which opens onto a gated driveway lined with stone pavers. The garage is oversized (approximately 1000 sq ft). The development has underground utilities and is situated in a prime location approximately 5 minutes from the historic Santa Fe Plaza, renowned galleries and top-tier dining.