

Listing Courtesy of: SANTA FE / Listed By: Ayden Gramm, Corcoran Plaza Properties
39 Camino Cabo Santa Fe, NM 87508
Active (0 Days)
$1,250,000 (USD)

Description
MLS #:
202604207
202604207
Lot Size
2.01 acres
2.01 acres
Type
Single-Family Home
Single-Family Home
Year Built
1994
1994
Style
Pueblo
Pueblo
County
Santa Fe County
Santa Fe County
Listed By
Ayden Gramm, Corcoran Plaza Properties
Source
SANTA FE
Last checked Oct 8 2026 at 9:30 PM GMT+0000
SANTA FE
Last checked Oct 8 2026 at 9:30 PM GMT+0000
Bathroom Details
- Full Bathroom: 1
- 3/4 Bathroom: 1
- Half Bathroom: 1
Interior Features
- Dishwasher
- Oven
- Range
- Refrigerator
- Dryer
- Disposal
- Washer
- Gas Cooktop
- No Interior Steps
Property Features
- Fireplace: Wood Burning
- Fireplace: Kiva
- Fireplace: 3
Heating and Cooling
- Forced Air
- Ductless
- Fireplace(s)
- Radiant Floor
- Natural Gas
- Refrigerated
- Central Air
Homeowners Association Information
- Dues: $1300/Annually
Flooring
- Tile
Exterior Features
- Roof: Flat
Utility Information
- Utilities: Electricity Available, High Speed Internet Available, Water Source: Community/Coop
- Sewer: Septic Tank
School Information
- Elementary School: El Dorado Com School
- Middle School: El Dorado Com School
- High School: Santa Fe
Parking
- Garage
- Attached
- Direct Access
Living Area
- 3,526 sqft
Location
Estimated Monthly Mortgage Payment
*Based on Fixed Interest Rate withe a 30 year term, principal and interest only
Listing price
Down payment
%
Interest rate
%Mortgage calculator estimates are provided by The Corcoran Group and are intended for information use only. Your payments may be higher or lower and all loans are subject to credit approval.
Disclaimer: Copyright 2026 Santa Fe Association of Realtors. All rights reserved. This information is deemed reliable, but not guaranteed. The information being provided is for consumers’ personal, non-commercial use and may not be used for any purpose other than to identify prospective properties consumers may be interested in purchasing. Data last updated 10/8/26 14:30

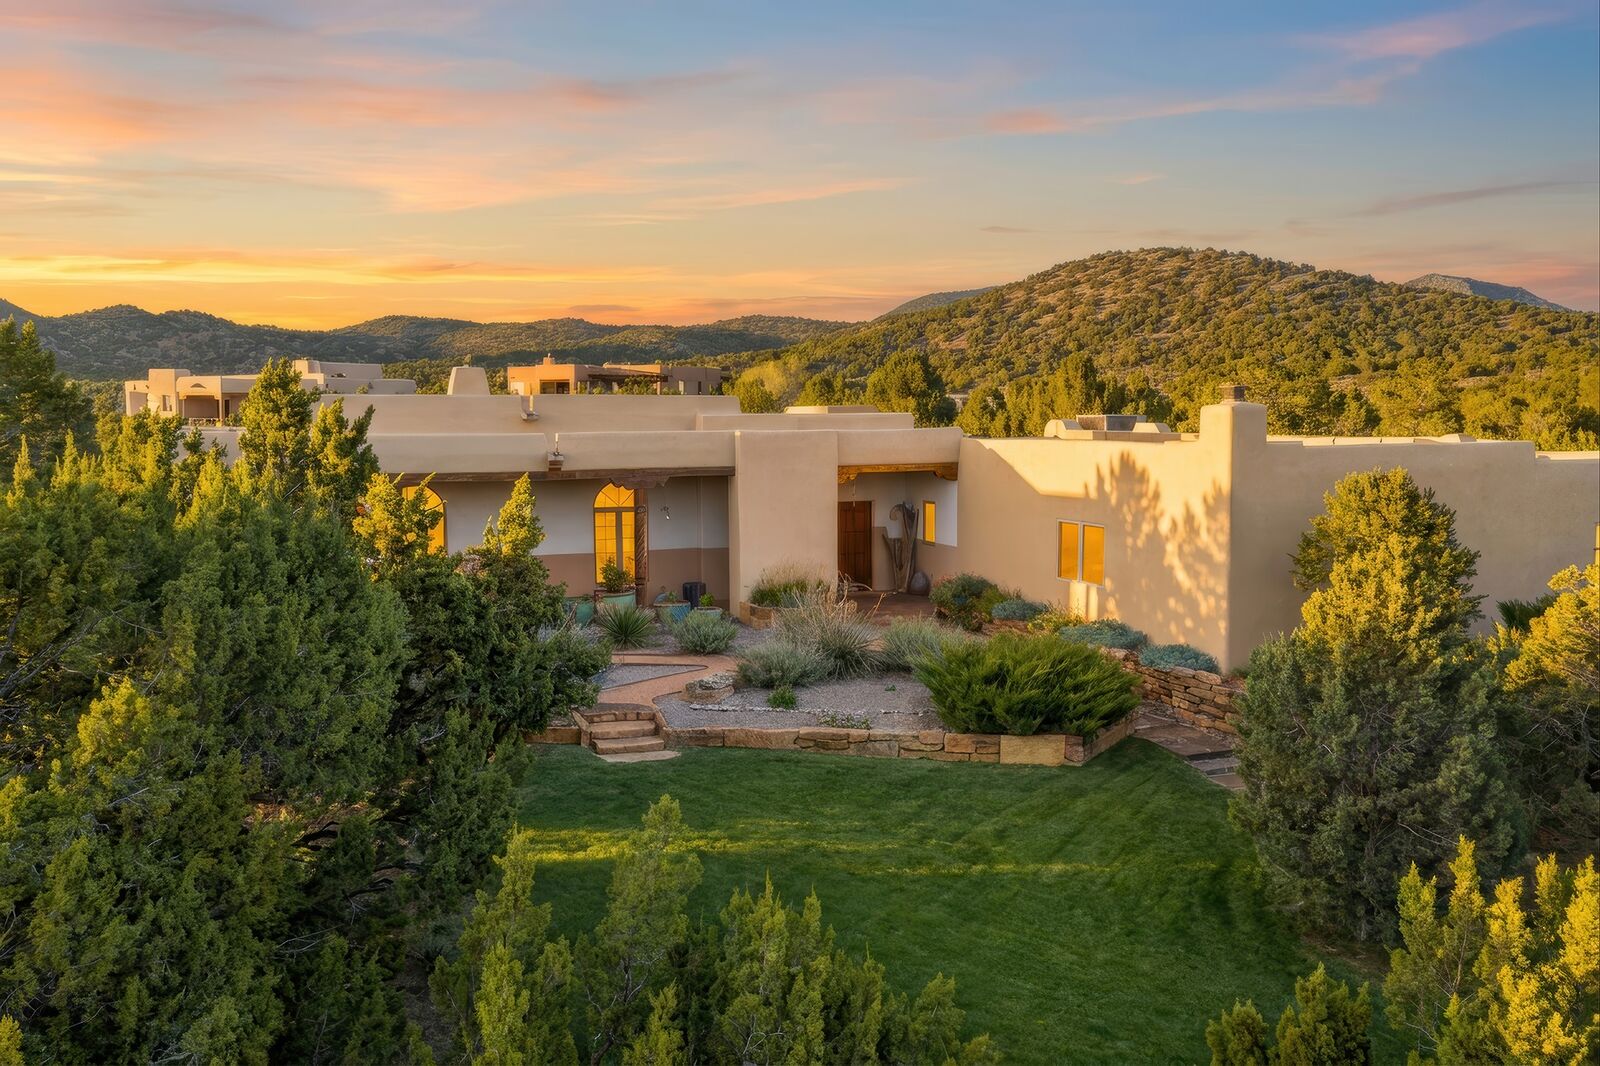
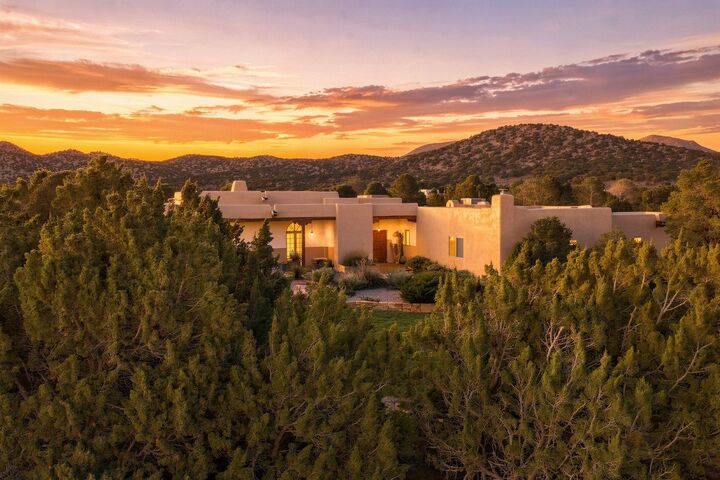
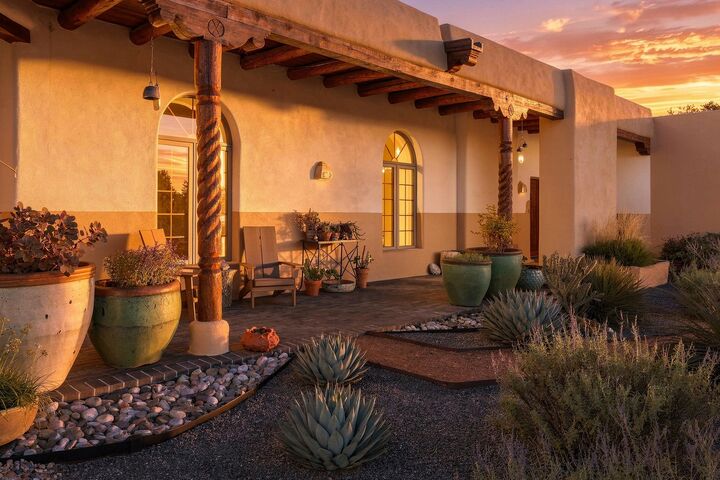
An 11-foot barrel-vaulted hallway welcomes you inside and forms the spine of the home, leading to a great room with 10-foot ceilings, wood beams, and a classic fireplace. A kiva fireplace brings warmth to the dining room, where windows frame views of the surrounding landscape. The kitchen’s breakfast area opens to a private patio, and the kitchen is equipped with stainless steel appliances. Saltillo tile runs throughout the home, warmed by in-floor radiant heat, while air conditioning keeps things comfortable on those warmer days. With built-in bookshelves, the office offers a quiet place to work or room for exercise, art, and other creative pursuits.
The primary suite is built for rest, with latillas laid between vigas overhead and a built-in banco offering a place to settle beside the kiva fireplace. The suite also includes a true walk-in closet and a bathroom with two vanities and a separate shower. An adjoining tiled flex room, currently used for exercise, may also be a great place to add a soaking tub. Two additional bedrooms share a Jack-and-Jill bath, while a separate powder room serves guests.
A paved road and driveway make for an easy arrival. There’s an attached two-car garage along with additional parking spaces for guests. The roof is under warranty until 2035.
Nearby, Eldorado offers groceries, a hardware store, and restaurants including Fable Restaurant & Market for farm-to-table dining, with miles of hiking and biking trails in the surrounding area.